


Establishing a commercial buffalo dairy farm requires more than purchasing animals and constructing a shed. Successful planning involves designing comfortable housing, organizing feeding operations, ensuring reliable water availability, selecting suitable milking equipment, and creating an effective manure management system.
A 200-buffalo dairy farm can be developed into an organized commercial operation when its infrastructure is planned around animal welfare, labour efficiency, hygiene, and long-term production requirements. From shed dimensions to feeding passages and milking facilities, every component should work together to support smooth daily operations.
Farm entrepreneurs planning a modern dairy facility can explore Delmer Group’s dairy farm equipment and infrastructure solutions to understand the equipment requirements for commercial livestock operations.
This guide explains how to plan a 200-buffalo dairy farm, estimate the required space, select essential equipment, and organize the main facilities for Indian farming conditions.
1. What Should a 200-Buffalo Dairy Farm Include?

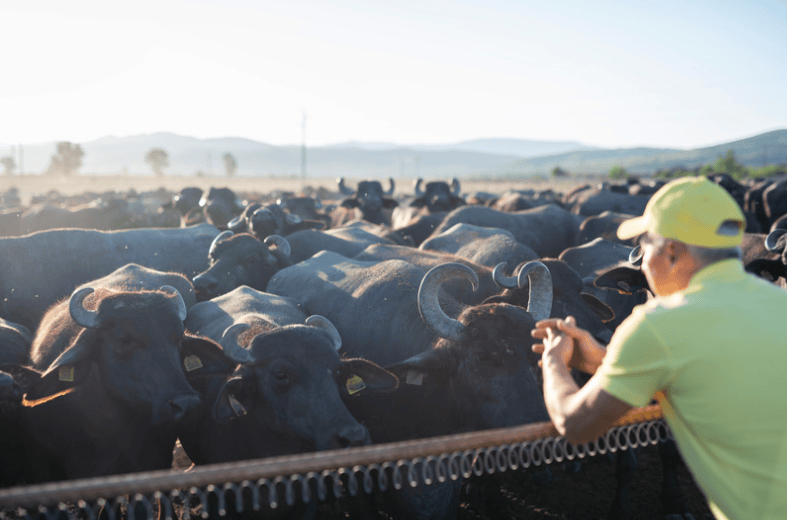
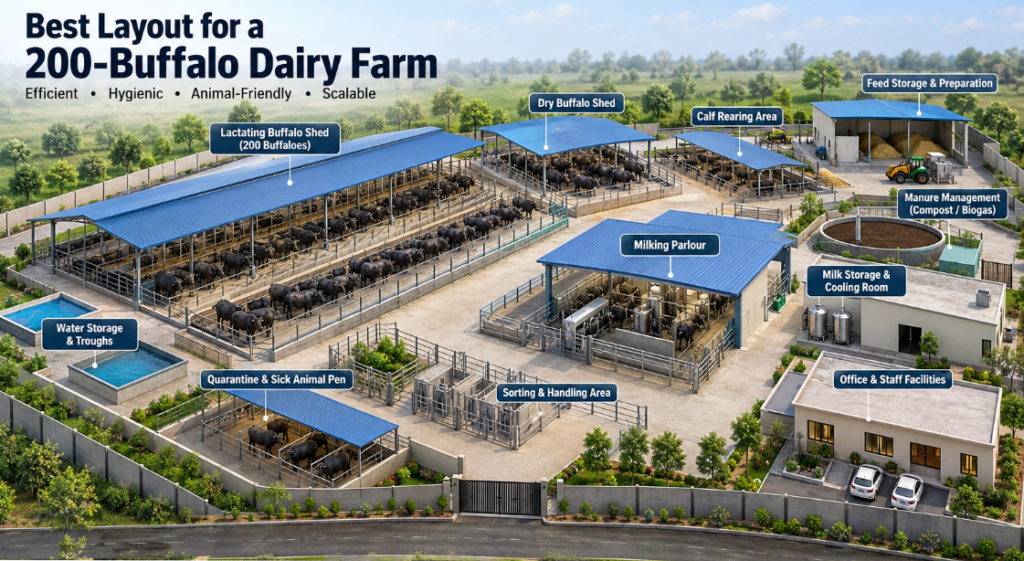
A commercial buffalo farm should be designed as an integrated facility rather than a collection of separate buildings. The layout must accommodate the animals, workers, feed supplies, milk handling, veterinary activities, and waste disposal.
A typical 200-buffalo project may include the following facilities:
- Covered buffalo resting sheds.
- Open exercise paddocks.
- Feeding mangers and fodder distribution passages.
- Drinking-water troughs.
- A milking parlour or milking machine area.
- Milk collection and cooling facilities.
- Calf-rearing and maternity pens.
- Separate housing for dry buffaloes and replacement stock.
- Feed and silage storage.
- Manure collection and processing facilities.
- Water storage, electrical systems, and maintenance areas.
The final infrastructure depends on the number of lactating buffaloes, the expected milk output, the selected housing system, and the degree of mechanization.
For entrepreneurs comparing different commercial dairy configurations, the Delmer Group dairy farm setup guide provides a useful starting point for evaluating farm capacity and infrastructure requirements.
2. How Much Space Does a 200-Buffalo Farm Need?

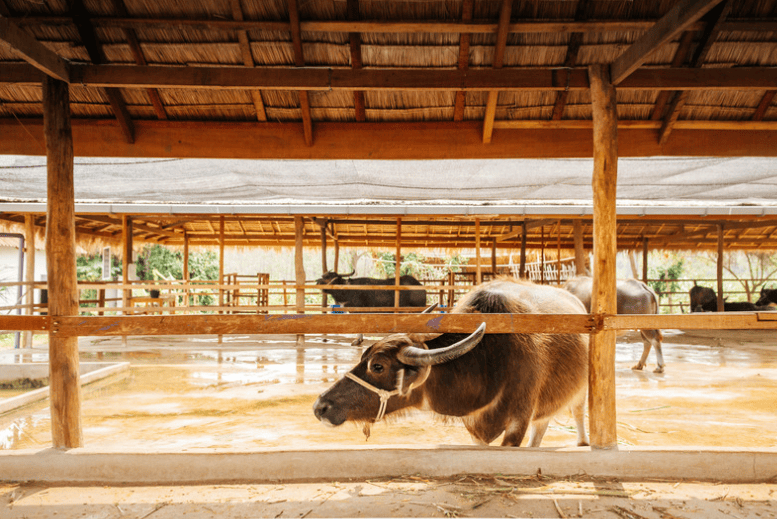
The land requirement for a 200-buffalo farm varies according to the housing design, animal size, feeding arrangements, supporting buildings, and availability of separate fodder-production land.
For preliminary planning, a farm complex may require approximately 1.5–3 acres, depending on how efficiently the site is organized and which facilities are included. This estimate is not a fixed minimum or a construction standard.
A preliminary land-use plan might include:
| Facility | Indicative area |
| Adult buffalo covered housing | 8,600 sq. ft. |
| Adult buffalo open paddocks | 17,200 sq. ft. |
| Calf and replacement stock facilities | 3,000–6,000 sq. ft. |
| Milking and milk-handling facilities | 2,000–4,000 sq. ft. |
| Feed storage and preparation | 3,000–6,000 sq. ft. |
| Manure handling and utility areas | 2,000–4,000 sq. ft. |
| Internal roads and circulation | 8,000–15,000 sq. ft. |
These figures are illustrative allowances and should not be added mechanically without checking for overlapping areas, shared passages, and the actual layout.
Additional land may be needed for fodder cultivation, silage production, staff facilities, future expansion, and vehicle access.
The project should be evaluated as a complete infrastructure plan. Farmers can explore Delmer Group’s dairy farm solutions when identifying equipment and operational requirements for their proposed facility.
3. Covered Shed and Open Paddock Requirements
Animal housing should provide adequate resting space, safe movement, good ventilation, and convenient access to feed and water.
A commonly referenced preliminary benchmark for adult buffalo housing is approximately 4 m² of covered space and 8 m² of open paddock space per animal. Actual requirements should be verified against applicable Indian recommendations, local regulations, and the selected housing system.
Covered Housing Calculation
For 200 adult buffaloes:
- Covered area per animal: 4 m².
- Total covered area: 800 m².
- Equivalent area: approximately 8,611 sq. ft.
This calculation represents the basic covered animal area. It does not automatically include all service passages, maternity pens, sick bays, feeding infrastructure, or separate calf accommodation.
Open Paddock Calculation
For 200 adult buffaloes:
- Open area per animal: 8 m².
- Total open area: 1,600 m².
- Equivalent area: approximately 17,222 sq. ft.
The combined preliminary allowance for covered housing and open paddocks is approximately 25,833 sq. ft.
A well-designed farm should divide the herd into suitable groups and provide separate accommodation for animals with different management requirements.
Comfortable resting conditions can also be supported by appropriate flooring and livestock comfort products. Explore Delmer Group’s cow comfort solutions when planning the animal housing area.
4. Designing a Practical Buffalo Shed

The buffalo shed should protect animals from direct sunlight and excessive rainfall while allowing sufficient airflow. In hot and humid regions, heat management deserves particular attention because buffaloes can experience significant heat stress under high environmental temperatures.
Roof and Structural Design
A suitable shed should provide adequate headroom, sufficient roof coverage, and open sides where appropriate. The roof material and height should be selected according to the climate, budget, structural requirements, and ventilation strategy.
The shed should also allow workers and equipment to move safely without obstructing animal access to feeding or resting areas.
Flooring and Drainage
Flooring must provide traction while remaining durable and easy to clean. Excessively smooth surfaces may increase slipping risk, whereas rough or damaged floors can cause discomfort and complicate cleaning.
Important features include:
- Non-slip flooring suitable for buffalo movement.
- Properly designed drainage channels.
- Adequate removal of wash water.
- Easy access for cleaning equipment.
- Safe transitions between pens and passages.
Drainage slopes and channel sizes should be established according to the actual floor design and expected wastewater volume.
For animal housing projects, Delmer Group’s livestock equipment range can help farmers identify suitable equipment to complement the shed infrastructure.
Ventilation and Summer Cooling
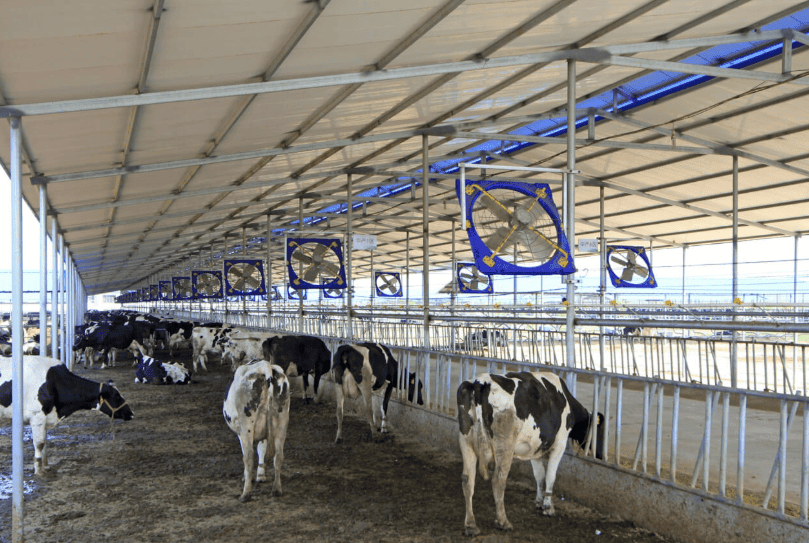
Natural ventilation should be considered during the earliest design stage. Roof openings, building orientation, unobstructed air passages, and suitable shed dimensions can improve airflow.
Where natural ventilation is insufficient, circulation fans and appropriately designed cooling systems may be considered. Sprinklers can help cool buffaloes, but water application must be coordinated with airflow and drainage to prevent wet, slippery floors.
For equipment planning, visit Delmer Group to explore dairy farm solutions relevant to animal comfort and daily operations.
5. Feeding Infrastructure for 200 Buffaloes
Feed management has a direct influence on farm operating costs and animal performance. The feeding system should support consistent ration delivery, minimize feed wastage, and provide sufficient access for the entire herd.
The main feeding infrastructure may include:
- Feeding mangers.
- Fodder chopping equipment.
- Feed preparation and mixing areas.
- Dry fodder storage.
- Concentrate storage.
- Silage storage, where required.
- Feed distribution passages.
How Much Manger Space Is Required?
A preliminary planning allowance of 60–75 cm of manger frontage per adult buffalo is commonly referenced in Indian livestock housing guidance, subject to the applicable standard and feeding arrangement.
For 200 buffaloes, this translates to approximately 120–150 metres of total accessible feeding frontage if all animals need to eat simultaneously.
The actual arrangement should consider the number of animal groups, feeding frequency, manger design, and the space needed for workers or machinery.
Feed Preparation and Storage
Feed storage areas should protect fodder and concentrates from moisture, contamination, and pests. Silage storage capacity should be calculated using the number of animals, daily feed requirement, storage period, and expected losses.
Rations should be formulated according to animal weight, milk production, pregnancy status, forage quality, and nutritional requirements.
For farms planning mechanized operations, Delmer Group’s dairy equipment solutions can be explored when preparing an equipment shortlist.
6. Planning Drinking Water and Troughs

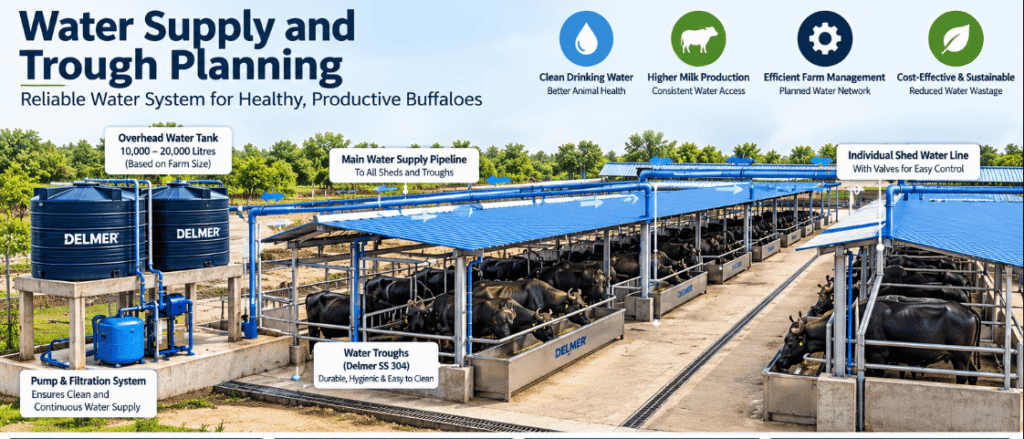
Water availability is essential for maintaining animal health and supporting milk production. Buffaloes need continuous access to clean drinking water, particularly during hot weather and periods of high milk output.
The water supply system should be designed around peak demand rather than average consumption alone.
Essential Water Infrastructure
A well-planned water system should include:
- Adequately sized storage tanks.
- Reliable pumps and supply lines.
- Multiple drinking points for different animal groups.
- Troughs that can be cleaned easily.
- Sufficient replenishment capacity during peak demand.
- Drainage around drinking points to prevent waterlogging.
Water demand must also account for shed cleaning, milking operations, and cooling systems.
Trough placement should avoid congestion around feeding passages and provide convenient access to all animal groups.
Farm owners can review Delmer Group’s dairy farm equipment when assessing suitable water troughs and other livestock infrastructure.
7. Choosing a Milking System for a 200-Buffalo Herd

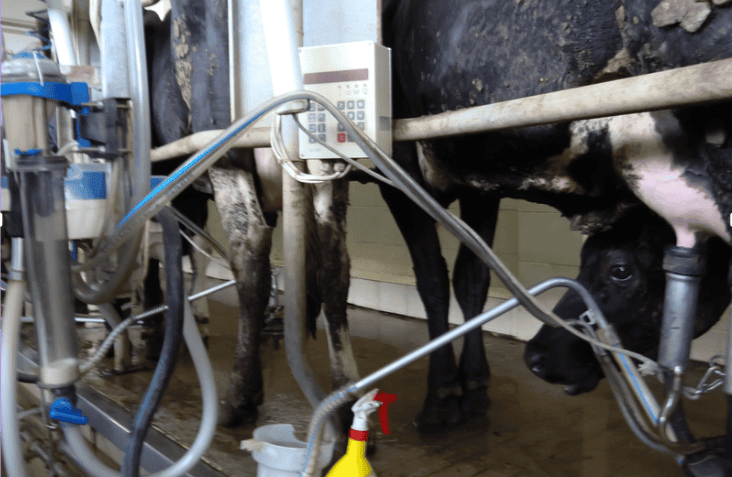
The milking system should be selected according to the number of lactating buffaloes, milking frequency, expected milk yield, available labour, and required throughput.
A 200-animal herd does not necessarily mean that all 200 buffaloes will be milked during each session. Dry animals, pregnant animals, calves, and replacement stock must be accounted for separately.
Bucket Milking or a Milking Parlour?
Bucket milking equipment may be appropriate for certain farm sizes and operating models, while a parlour-based system may be more suitable for larger operations seeking a structured milking workflow.
The decision should consider the following:
- Number of buffaloes milked per session.
- Expected time required for each group.
- Number of operators available.
- Cleaning and sanitation procedures.
- Milk collection arrangements.
- Investment and maintenance costs.
- Availability of electricity and backup power.
The milking parlour should have clear animal entry and exit routes and should be separated from manure handling and other potentially contaminating activities.
Explore Delmer Group’s milking machines and milking parlours when comparing equipment categories for your proposed dairy project.
Milk Cooling and Storage
Milk cooling infrastructure should be sized according to expected daily production, milk collection frequency, incoming milk temperature, and the required cooling time.
The milk-handling area should support hygienic transfer, cleaning, and storage. A well-planned arrangement also minimizes unnecessary movement between the parlour and milk collection area.
8. Equipment Checklist for a Commercial Buffalo Dairy Farm

Equipment requirements should be determined after the farm layout and operational model have been established.
The following checklist identifies common equipment categories for consideration.
| Equipment | Main application |
| Milking machines | Milk extraction |
| Milking parlour | Organized milking operations |
| Milk cooling tank | Milk cooling and storage |
| Fodder chopper | Fodder preparation |
| Feed mixer | Ration mixing where required |
| Ventilation fans | Air circulation |
| Cooling system | Heat-stress management |
| Water troughs | Drinking water access |
| Livestock weighing scales | Weight monitoring |
| Manure handling equipment | Waste collection |
| Herd management software | Animal and production records |
Not every farm requires the same level of automation. Equipment selection should balance the intended production capacity, labour savings, maintenance requirements, and investment budget.
For relevant livestock and dairy machinery, visit Delmer Group to explore available product categories.
9. Calf Rearing, Maternity Pens and Replacement Stock
A dairy farm’s long-term productivity depends partly on how effectively it manages calves, breeding animals, and replacement heifers.
The layout should therefore include separate areas for newborn calves, growing animals, pregnant buffaloes approaching calving, and animals requiring isolation or veterinary attention.
These facilities should be designed for easy inspection, cleaning, feeding, and safe handling.
The number and size of pens should be based on the farm’s expected calving rate and replacement policy rather than an arbitrary allocation.
Individual animal identification and regular weight monitoring can help managers assess growth and make informed breeding and feeding decisions.
Farm operators can investigate Delmer Group’s livestock weighing scales when planning animal monitoring equipment.
10. Manure Management and Wastewater Planning

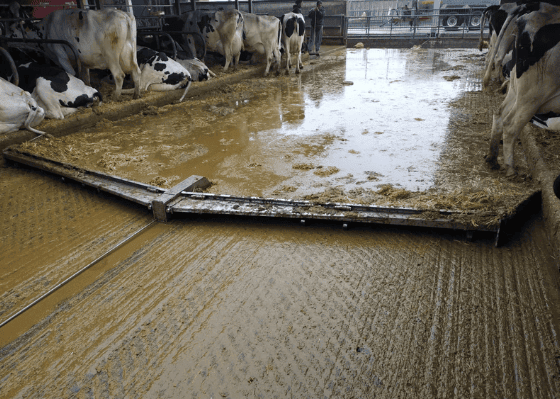
Waste management is a major consideration in a 200-buffalo dairy operation. Manure, urine, wash water, and rainfall runoff must be handled in a way that supports farm hygiene and environmental protection.
The waste-management system should be included in the original site plan to avoid costly modifications later.
Recommended Planning Measures
Manure collection: Provide suitable collection points and passages that support routine removal.
Wastewater drainage: Design channels to carry wastewater away from animal resting areas without causing pooling.
Storage capacity: Estimate the daily waste volume and provide suitable storage capacity.
Processing: Assess composting, biogas production, or other appropriate treatment options.
Environmental protection: Prevent uncontrolled discharge into nearby water bodies and groundwater.
Traffic separation: Keep manure transport routes separate from clean feed storage and milk handling wherever possible.
The selected system will depend on available land, local environmental requirements, labour, and the intended use of manure.
For broader infrastructure planning, consult Delmer Group’s dairy farm solutions.
11. Digital Technology for Buffalo Dairy Management
Managing 200 buffaloes requires accurate information about production, breeding, feeding, health, and animal movement.
Digital herd management can make it easier to organize records and identify animals that require attention.
A useful farm management system may track:
- Individual animal identification.
- Milk production by buffalo.
- Breeding and pregnancy information.
- Vaccination and treatment records.
- Body weight and growth.
- Feed consumption.
- Milk quality information.
- Operating costs and productivity.
These records can support better decision-making when combined with regular veterinary supervision and practical farm management procedures.
Farmers planning a more organized commercial operation can explore Delmer Group’s dairy equipment and farm technology solutions to identify suitable infrastructure for their requirements.
12. How Much Does It Cost to Establish a 200-Buffalo Dairy Farm?
There is no single construction cost that applies to every 200-buffalo dairy farm. Investment depends on location, land prices, animal procurement, construction quality, mechanization, utilities, and waste-treatment requirements.
A realistic project budget should include the following components:
| Cost component | Factors affecting cost |
| Land acquisition | Location and plot size |
| Site development | Levelling, access and drainage |
| Buffalo sheds | Construction materials and design |
| Animal procurement | Breed, age, health and milk yield |
| Milking equipment | System capacity and automation |
| Milk cooling | Daily production and storage capacity |
| Feeding infrastructure | Choppers, mixers and storage |
| Water supply | Tanks, pumps and pipelines |
| Ventilation and cooling | Fans and cooling equipment |
| Waste management | Collection and treatment systems |
| Labour and utilities | Wages, electricity and water |
| Working capital | Feed, veterinary care and maintenance |
The budget should also include professional design fees, approvals, electrical installation, contingency provisions, and the initial operating expenses required before the business reaches a stable production level.
Requesting itemized quotations makes it easier to compare different infrastructure options and identify opportunities to phase investment.
For an initial overview of dairy farm infrastructure, review the Delmer Group dairy farm setup guide.
13. Common Planning Errors in Large Buffalo Farms
Several design mistakes can increase labour costs, complicate cleaning, and reduce the efficiency of a commercial dairy operation.
Insufficient Space
Planning only for adult buffaloes may leave inadequate room for calves, replacement stock, maternity pens, and sick animals.
Poor Drainage
Inadequate drainage can result in wet floors, waterlogging, and additional cleaning requirements.
Inadequate Ventilation
Poor airflow can increase heat accumulation and moisture inside animal housing.
Incorrect Milking Capacity
Selecting a milking system without calculating the actual number of lactating buffaloes can create operational bottlenecks.
Inadequate Water Supply
Undersized storage or insufficient trough replenishment can cause problems during periods of high demand.
Poor Traffic Management
Unplanned movement of feed-delivery vehicles and manure-collection equipment can interfere with animal movement and milk hygiene.
No Expansion Strategy
A layout without provision for future growth may require expensive rebuilding when the herd expands.
A coordinated design that addresses these issues from the beginning can make the farm easier to manage and maintain.
Conclusion
Planning a 200-buffalo dairy farm requires a balanced approach to animal housing, feeding, water supply, milking operations, waste management, and farm economics.
An initial covered-space allowance of approximately 8,611 sq. ft. and an open-paddock allowance of approximately 17,222 sq. ft. can serve as preliminary benchmarks for 200 adult buffaloes. The final layout must also accommodate calves, replacement animals, service passages, feed storage, milking facilities, utilities, and waste management.
The most suitable design will depend on the farm’s location, herd structure, production targets, and available investment.
By planning the infrastructure as one integrated system, dairy entrepreneurs can build a facility designed for animal comfort, efficient daily operations, and long-term development.Planning a new buffalo dairy project? Visit Delmer Group to explore dairy equipment and livestock infrastructure solutions for your proposed farm.